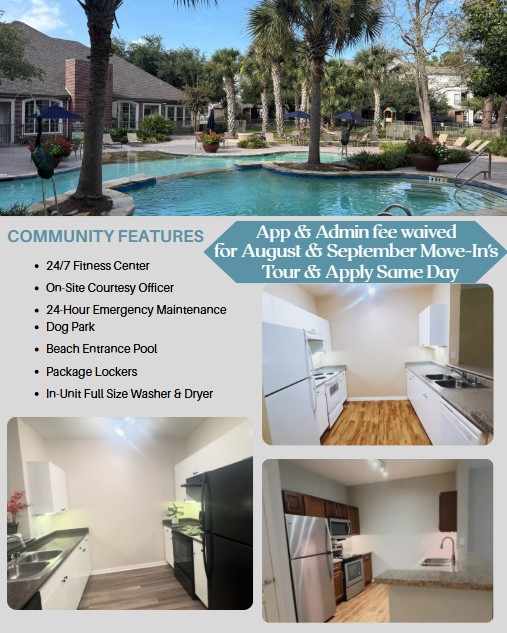

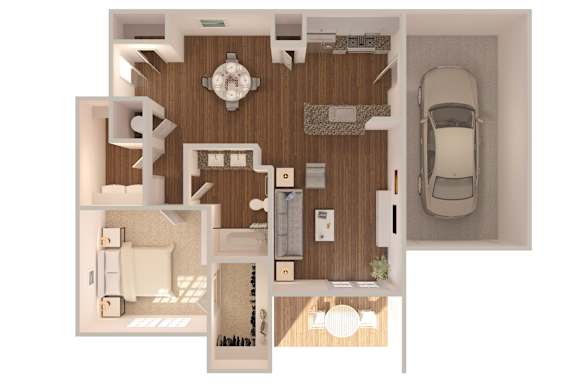
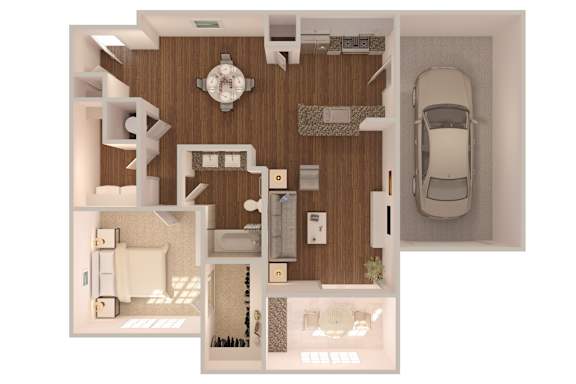
Sandpiper + Garage
-
1 Bed
-
1 Bath
-
889 Sq. Ft.
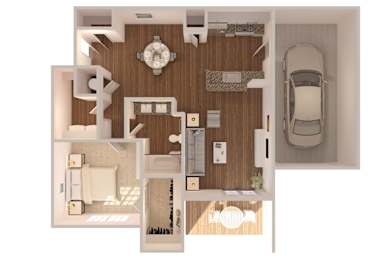
Starting at
$1,405.00
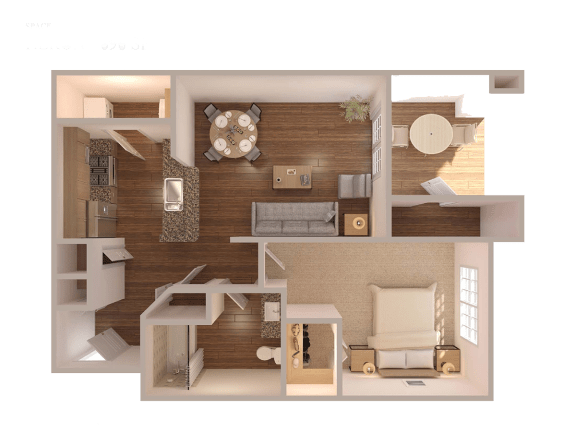
Sandpiper
-
1 Bed
-
1 Bath
-
889 Sq. Ft.

Starting at
$1,199.00
Kingfisher + Garage
-
1 Bed
-
1 Bath
-
976 Sq. Ft.
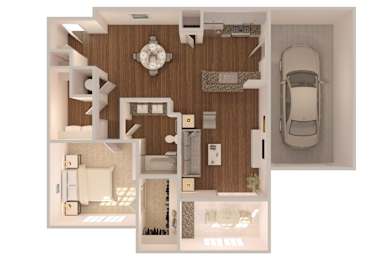
Starting at
$1,501.00
Kingfisher
-
1 Bed
-
1 Bath
-
976 Sq. Ft.
.png "Harbor Cove Apartments Floor Plan")
Starting at
$1,240.00
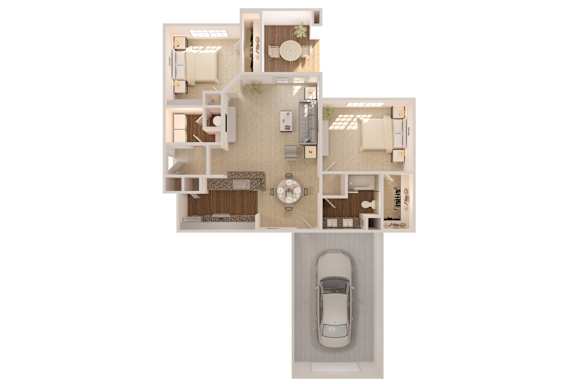
Osprey + Garage
-
2 Bed
-
1 Bath
-
1,037 Sq. Ft.
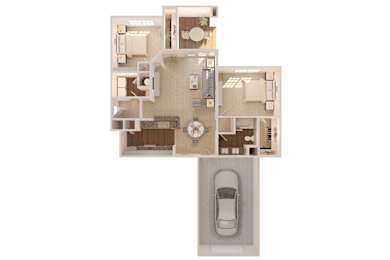
Starting at
$1,917.00
.png "Harbor Cove Apartments Floor Plan")
Egret + Garage
-
2 Bed
-
2 Bath
-
1,147 Sq. Ft.
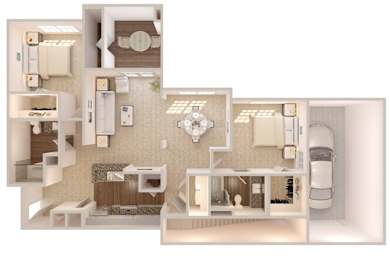
Starting at
$1,782.00

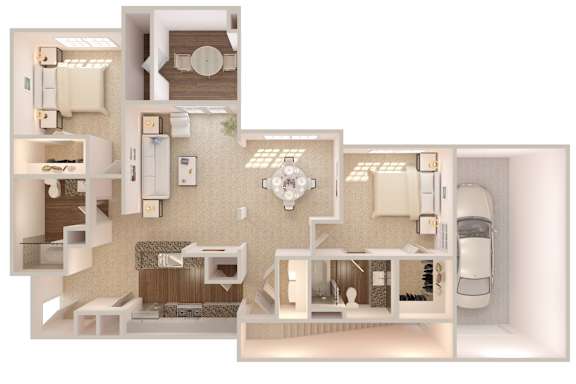
Swan + Garage
-
2 Bed
-
2 Bath
-
1,267 Sq. Ft.
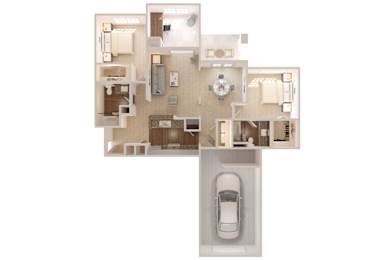
Starting at
$2,115.00
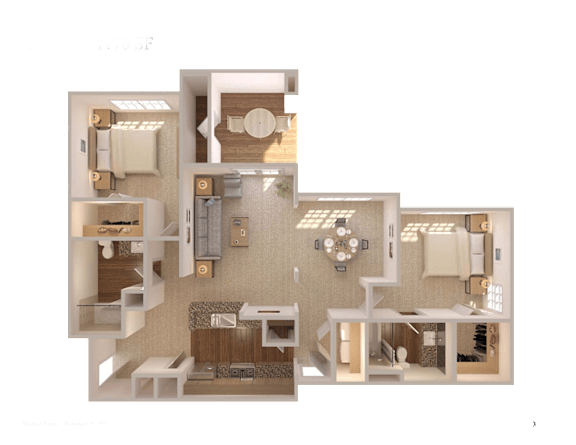
Swan
-
2 Bed
-
2 Bath
-
1,290-to1,310 Sq. Ft.
.png "Harbor Cove Apartments Floor Plan")
Starting at
$1,802.00

.png "Harbor Cove Apartments Floor Plan")
.png "Harbor Cove Apartments Floor Plan")
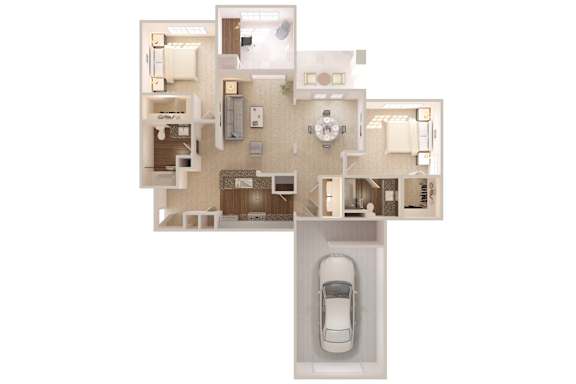
.png "Harbor Cove Apartments Floor Plan")
Map View
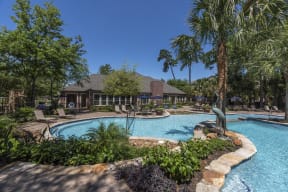
.jpg "Harbor Cove Apartments Living Room")

.jpg "Harbor Cove Apartments Kitchen")